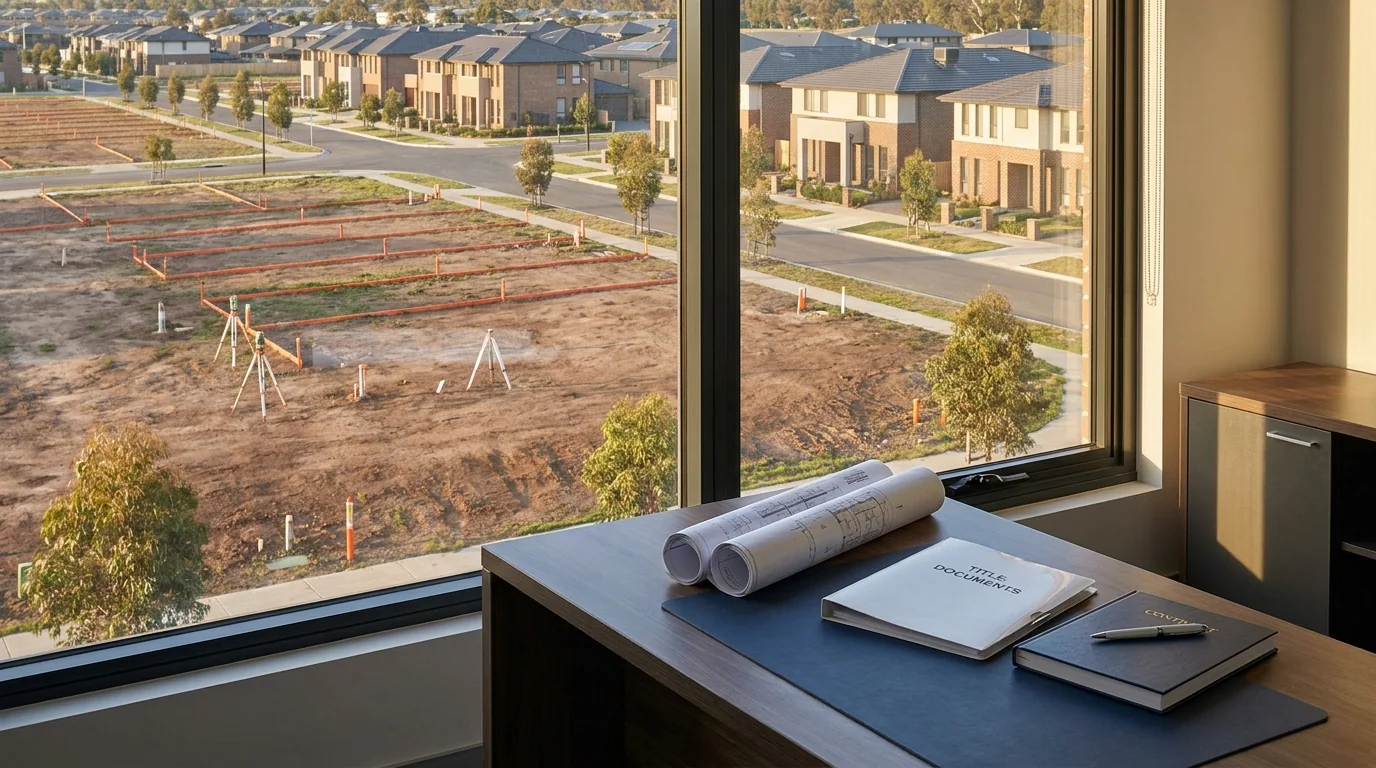

A planning permit to subdivide is an approval to proceed, not an approval that the job is done. Between the permit issuing and new titles landing in the Register, you need to satisfy every condition on the permit, get the plan certified, and obtain a Statement of Compliance. Miss a step and you are looking at delays in title registration Victoria, sometimes measured in months rather than weeks. This checklist walks through the sequence in the order it usually happens, so you can track progress and spot problems early.
One point before the list. The exact conditions, timing and costs depend on your permit wording, your endorsed plans and the advice of the relevant authorities. Treat this as a framework for managing the project, not a substitute for reading your own permit line by line.
Stage 1: Lock In the Endorsed Plans
Certification cannot happen until the plan of subdivision reflects what Council actually approved. That means updated plans must be submitted and endorsed, and they may need to show land or roads to be transferred to a relevant authority.
- Check that the plan of subdivision matches the endorsed development plans, including lot boundaries and any reserves.
- Confirm any land to be vested in Council or another authority is correctly identified.
- Note that once plans are endorsed, the layout cannot change without Council's written approval. Variations at this point cost time.
Your licensed surveyor prepares and lodges the plan of subdivision. Our role is to check the legal mechanics of the plan against the permit and make sure nothing in the layout creates a problem at certification or at the point of sale.
Stage 2: Finalise Supporting Documents
Councils commonly require a suite of project documents to be finalised and endorsed before the plan of subdivision can be certified. These documents demonstrate that the subdivision and the development on it will function safely and properly. The list varies by project, but may include landscape plans, waste management plans, acoustic reports, traffic assessments and building envelope plans.
If you are early in the process, our subdivision feasibility checklist sets out the questions worth answering before you commit to a site. Working through them first often saves rework at this stage.
Stage 3: Resolve Stormwater and Drainage
Drainage is where subdivision projects most often stall. A stormwater management strategy must be approved before the final plan can proceed. The strategy has to show how stormwater will be collected, treated and discharged from the site without causing flooding or affecting neighbouring land.
In practical terms, you need to prove that stormwater can leave the site legally, safely and without creating downstream problems. Freeboard requirements, legal point of discharge and any drainage easements all feed into this. If the discharge point runs across a neighbour's land, you may need an easement or a legal agreement, and that takes time to negotiate.
Stage 4: Arrange Services to Every Lot
Each new lot needs access to essential services. That means making arrangements with the relevant service authorities for water, sewerage, electricity, gas where available or required, and fibre-ready telecommunications infrastructure.
- Identify all existing and proposed service easements on the plan of subdivision.
- Check whether private electricity lines cross a new lot boundary. They may need to be relocated or replaced with underground services.
- Obtain written confirmation that each lot is connected, or ready to connect, before the subdivision is completed.
Stage 5: Complete the Civil Works
Before a Statement of Compliance issues, the civil works shown on the approved engineering plans generally need to be constructed. Depending on the project, that can include vehicle accessways and shared driveways, roads, footpaths, kerbs and channels, drainage pipes and pits, water-sensitive urban design measures, street lighting, signs, line marking, works outside the property boundary, and common property or public infrastructure.
Councils often require as-constructed plans after the works are finished. These record what was actually built rather than what was designed, and may need to be submitted in CAD, PDF and GIS formats so Council can maintain accurate asset records. Your civil engineer prepares the design and the as-constructed drawings. We make sure the legal documents, easements and vesting arrangements line up with what was built.
Stage 6: Pay Contributions and Put Legal Agreements in Place
Development and open-space contributions under the relevant planning scheme and development contributions plan usually need to be paid before the subdivision is finalised. Check the amount and the timing obligation in your permit.
The permit may also require a legal agreement registered on title, commonly a Section 173 agreement under the Planning and Environment Act 1987, where the subdivision completes before all approved buildings and works are finished. This happens often on multi-lot and mixed-use projects where lots are created and sold before construction wraps up. The agreement typically ensures that future development of each lot stays consistent with the approved development permit, that access remains available for drainage construction and maintenance, and that the owner pays the costs of preparing and registering it.
If your project involves an owners corporation, the setup documents need to be prepared alongside the plan. Our guide to upgrading Victorian strata titles covers how older schemes are converted and what that means for the body corporate structure on a new plan.
Stage 7: Certification, Then Statement of Compliance
There are two approval gates after the planning permit. Plan certification is where Council and referral authorities approve the final plan of subdivision, covering boundaries, lot numbers, easements, access and relevant authority requirements. The plan is lodged through SPEAR, the online lodgement system used for subdivision applications in Victoria.
Statement of Compliance is the second gate. It confirms that permit conditions, infrastructure works, contributions and authority requirements have been satisfied, and it is generally required before titles can issue. Before you get there, expect to show that:
- All required plans are endorsed.
- Drainage and freeboard requirements are met.
- Civil works and common property are complete.
- Water, sewerage, power and telecommunications arrangements are in place.
- Required contributions have been paid.
- As-constructed drawings and asset information have been submitted.
- Conditions from the related development permit have been satisfied.
The Statement of Compliance is issued under the Subdivision Act 1988. Once it is lodged with the titles office, the plan can be registered and new titles created. That is the point at which you can settle a sale or draw down on a lot.
Stage 8: Watch the Clock
A subdivision permit does not last forever. The plan of subdivision must be certified within the stated timeframe, commonly two years from the permit issue date. The development, or each stage of it, must then generally be completed within the stated period after certification, commonly five years.
If you need more time, lodge an extension request with Council before the permit expires, or within the permitted period after expiry. Do not wait until the deadline passes. An expired permit is a far more expensive problem than an early extension application.
Keeping the Project Moving
The common thread across every stage is coordination. Your town planner, land surveyor, civil engineer, architect, building consultant and project manager each own part of the process. So do the service authorities and Council. A working checklist that tracks responsibilities, required documents, authority approvals and deadlines is the simplest tool for keeping certification and Statement of Compliance on track.
We handle the legal side: title and vendor statement issues, plan of subdivision lodgement through SPEAR, Section 173 agreements, owners corporation documentation and off-the-plan contracts. We work alongside your surveyor and planner so the legal work does not become the bottleneck.
This information is general in nature. Contact us for advice specific to your project.